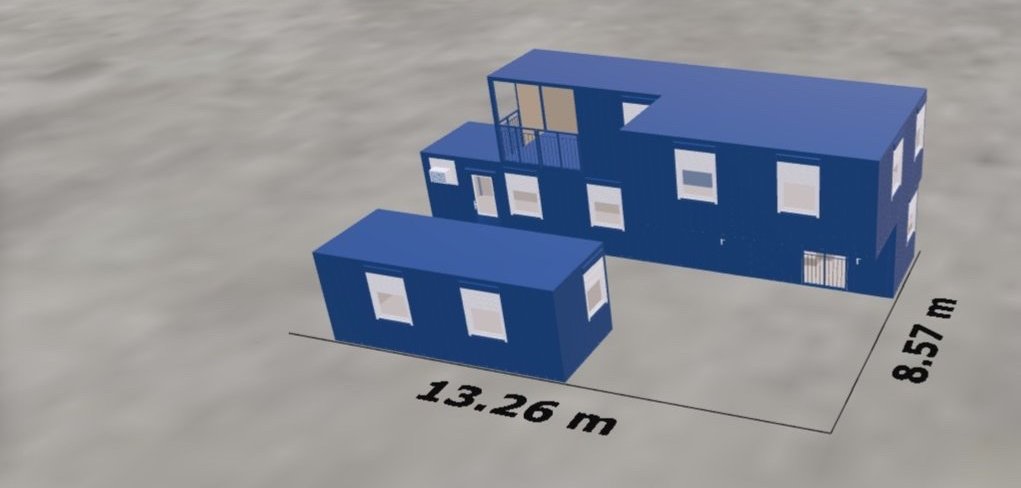
Planning an office or living building assembled from containers is hard to follow on paper or a plain floor plan: it is difficult to picture how many containers are needed, how the floors fit together, and what the finished building will actually look like.
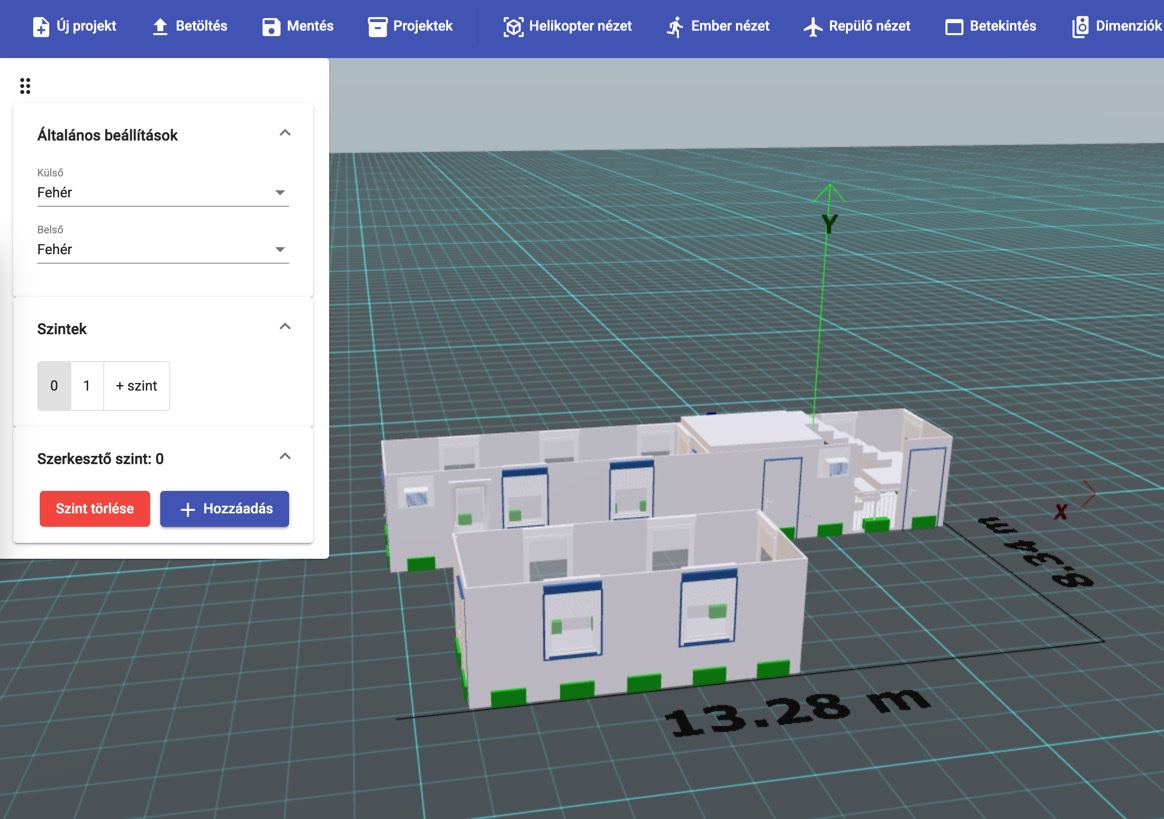
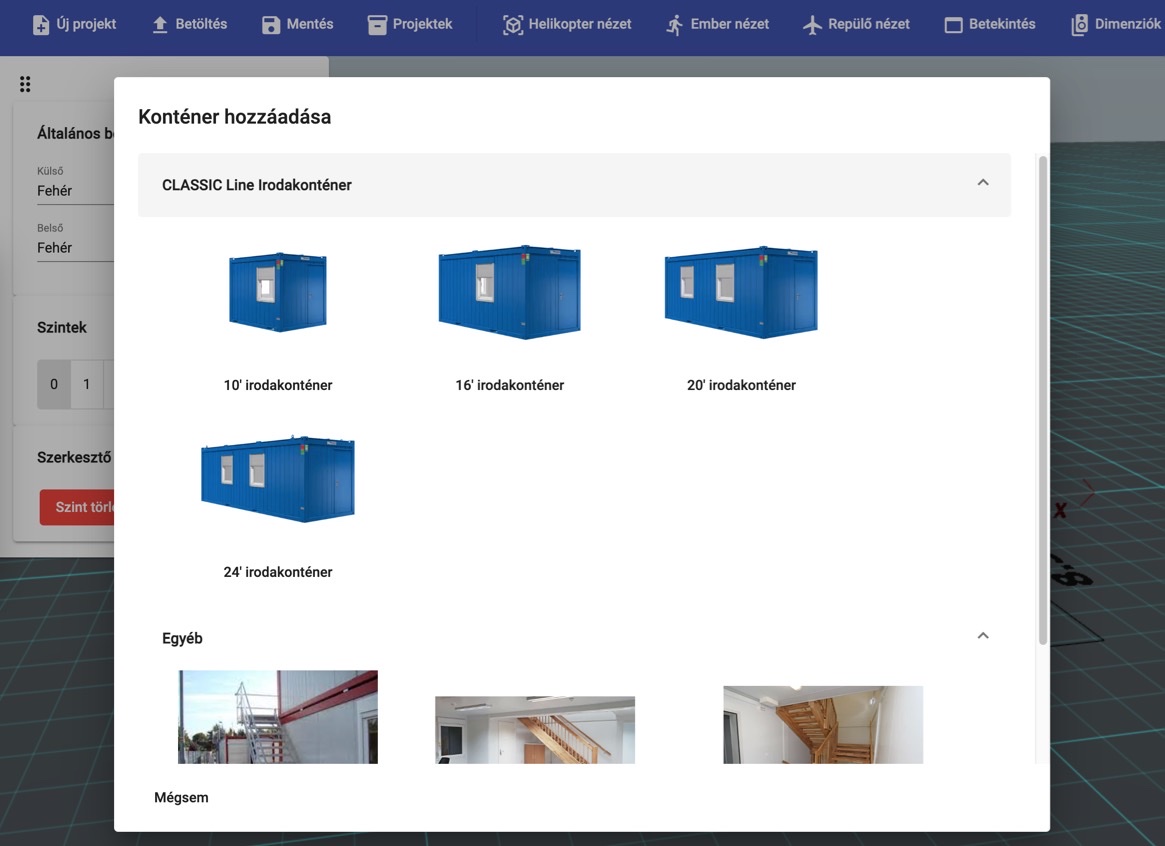
In Modeller, users put together their own building, even a multi-storey one, right from a browser, out of ten, sixteen, twenty and twenty-four foot office containers: they place and rotate the containers by 90 degrees on the floor plan, set the colour of the containers, the inner walls and the floors, and add doors, windows, air-conditioning and railing panels. The finished design can be reviewed from above in a helicopter view, or walked through in a first-person view as if standing on site, and the result can be exported as an image.
The plan can be saved to the user's own computer, or, once signed in, shared with a link so others can view it without signing in themselves. While the building is being assembled, the app shows its actual dimensions in metres, so the design stays true to the real container sizes throughout.